Adding a Room: What Framing an Addition Involves
Framing is where a drawing becomes a room, and the order of the work decides how well the new space lives with the old house.
October 27, 2026 · 4 min read
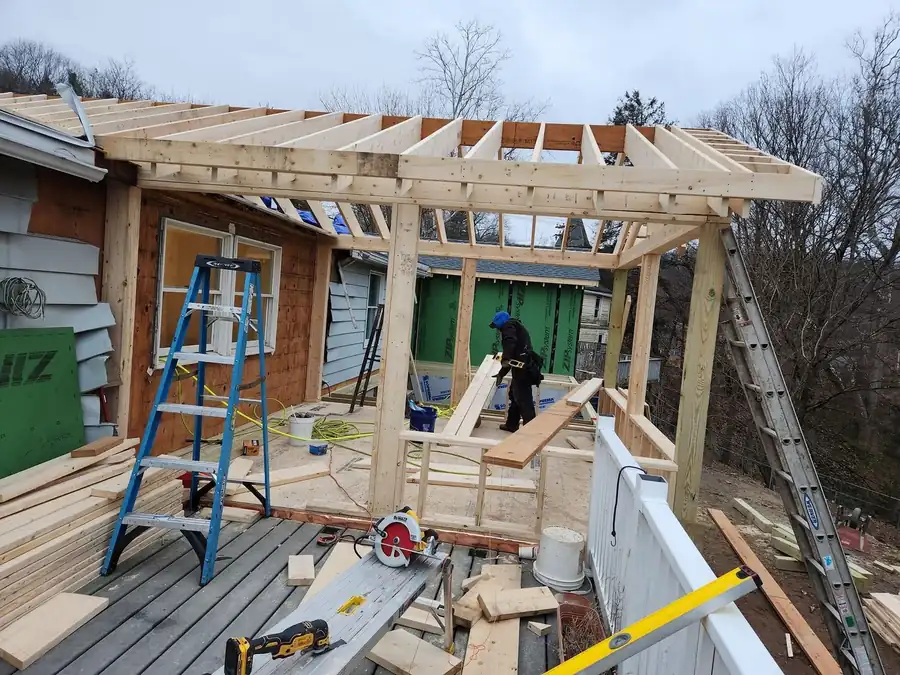
An addition is one of the biggest projects a homeowner takes on. You are asking a house to grow, and the new space has to carry weight, shed water, hold heat and look like it was always there. Photos from Chriss Construction Corp. show what the middle of that process looks like: bare framing against the sky, a worker on the structure, and an interior where the gable shape of the new room is already visible. Here is what is happening in those pictures and why it matters.
It starts below the floor
Before any wall goes up, the addition needs a base. Depending on the design, that might be a foundation wall, piers or a slab, and it has to sit on stable ground at a depth suited to local frost. The new base must also line up with the existing house so the floor levels meet cleanly. Getting this stage right prevents cracked drywall and sticking doors years down the road.
Your town will have its own requirements for plans and inspections on this kind of work, so ask your contractor early how they handle approvals. A contractor who talks openly about that step is usually one who runs the rest of the job in an organized way too.
Floor and wall framing
Once the base is ready, carpenters build the floor frame, a grid of joists covered with subfloor sheets. This becomes the platform for everything above. Then the walls go up, one at a time, built from vertical studs with a top and bottom plate. Openings for windows and doors get their own heavy headers, which carry the load across the gap so the wall does not sag above it.
This is the stage where the plan on paper meets the real house. Walls are checked for plumb and square as they go up, because small errors in framing turn into big headaches during finishing. A level wall means straight trim, tight cabinets and doors that close properly.
The roof tie-in is the hard part
Many homeowners are surprised to learn that the trickiest piece of an addition is not the new roof. It is the place where the new roof meets the old one. Water flowing down the old roof has to be directed around or onto the new section without finding a way inside. That means careful framing, the right flashing, and shingles woven in so every layer sheds water in the proper direction.
This is where having a roofing contractor and a carpenter under one name helps. Chriss Construction Corp. does both, so the people framing the roof line are the same people who will shingle it, flash it and answer for it. An open-roof framing photo from the company's gallery shows the structure before the roof covering goes on, which is exactly the point where good planning pays off.
Getting the shell weather-tight
After the frame stands, the crew covers it with sheathing, wraps it with a moisture barrier, and installs the roof underlayment, windows and doors. The goal is a weather-tight shell as quickly as the schedule allows, so rain and snow cannot damage the framing or the interior work that follows. Until the shell is closed, the project is exposed, and a sensible crew treats the weather forecast as part of the plan.
Only then do the other trades come in. Electricians, heating and cooling installers and plumbers run their lines through the open walls, insulation goes in, and inspections happen before the walls are closed. Closing up drywall too early hides mistakes that are expensive to find later, so this stage is worth patience.
Why coordination matters
An addition brings a parade of people and deliveries to your property. Alysabeth Anderson wrote in her Google review about a roof job that Chriss "carefully supervises not only his team, but any one else involved (electricians, roll off truck deliveries, etc) to make sure that everything is done right." The same habit helps on any larger build. Someone has to know what happens each day, who is coming, and what must be finished before the next trade arrives.
Cleanup belongs in that picture as well. Several reviewers mention that the crew left the property tidy, which counts for a lot when you are living next to a construction zone for weeks.
After the shell and mechanical work, finish carpentry takes over: trim, doors, built-ins and cabinetry, plus the flooring that ties the room together. Because the company offers carpentry and flooring along with the framing, a single team can carry the project from bare studs to a room you walk into without noticing where the old house ends.
If you are thinking about an addition in Middletown, Newburgh, Port Jervis or a nearby town, call (845) 400-8893 and talk through your idea. You can also send a note at /contact. Bring a rough sketch and a list of how you want to use the room, and the conversation will go quickly from there.
Chriss Construction Corp., (845) 400-8893
Call (845) 400-8893More articles
What to Do in the First 48 Hours After Roof Storm Damage
The wind has passed and your roof took a beating, so here is the order that protects your home and your claim.
Repair or Replace? How to Read What Your Roof Is Telling You
Not every leak means a new roof, and not every patch is worth the money, so here is how to tell the difference.